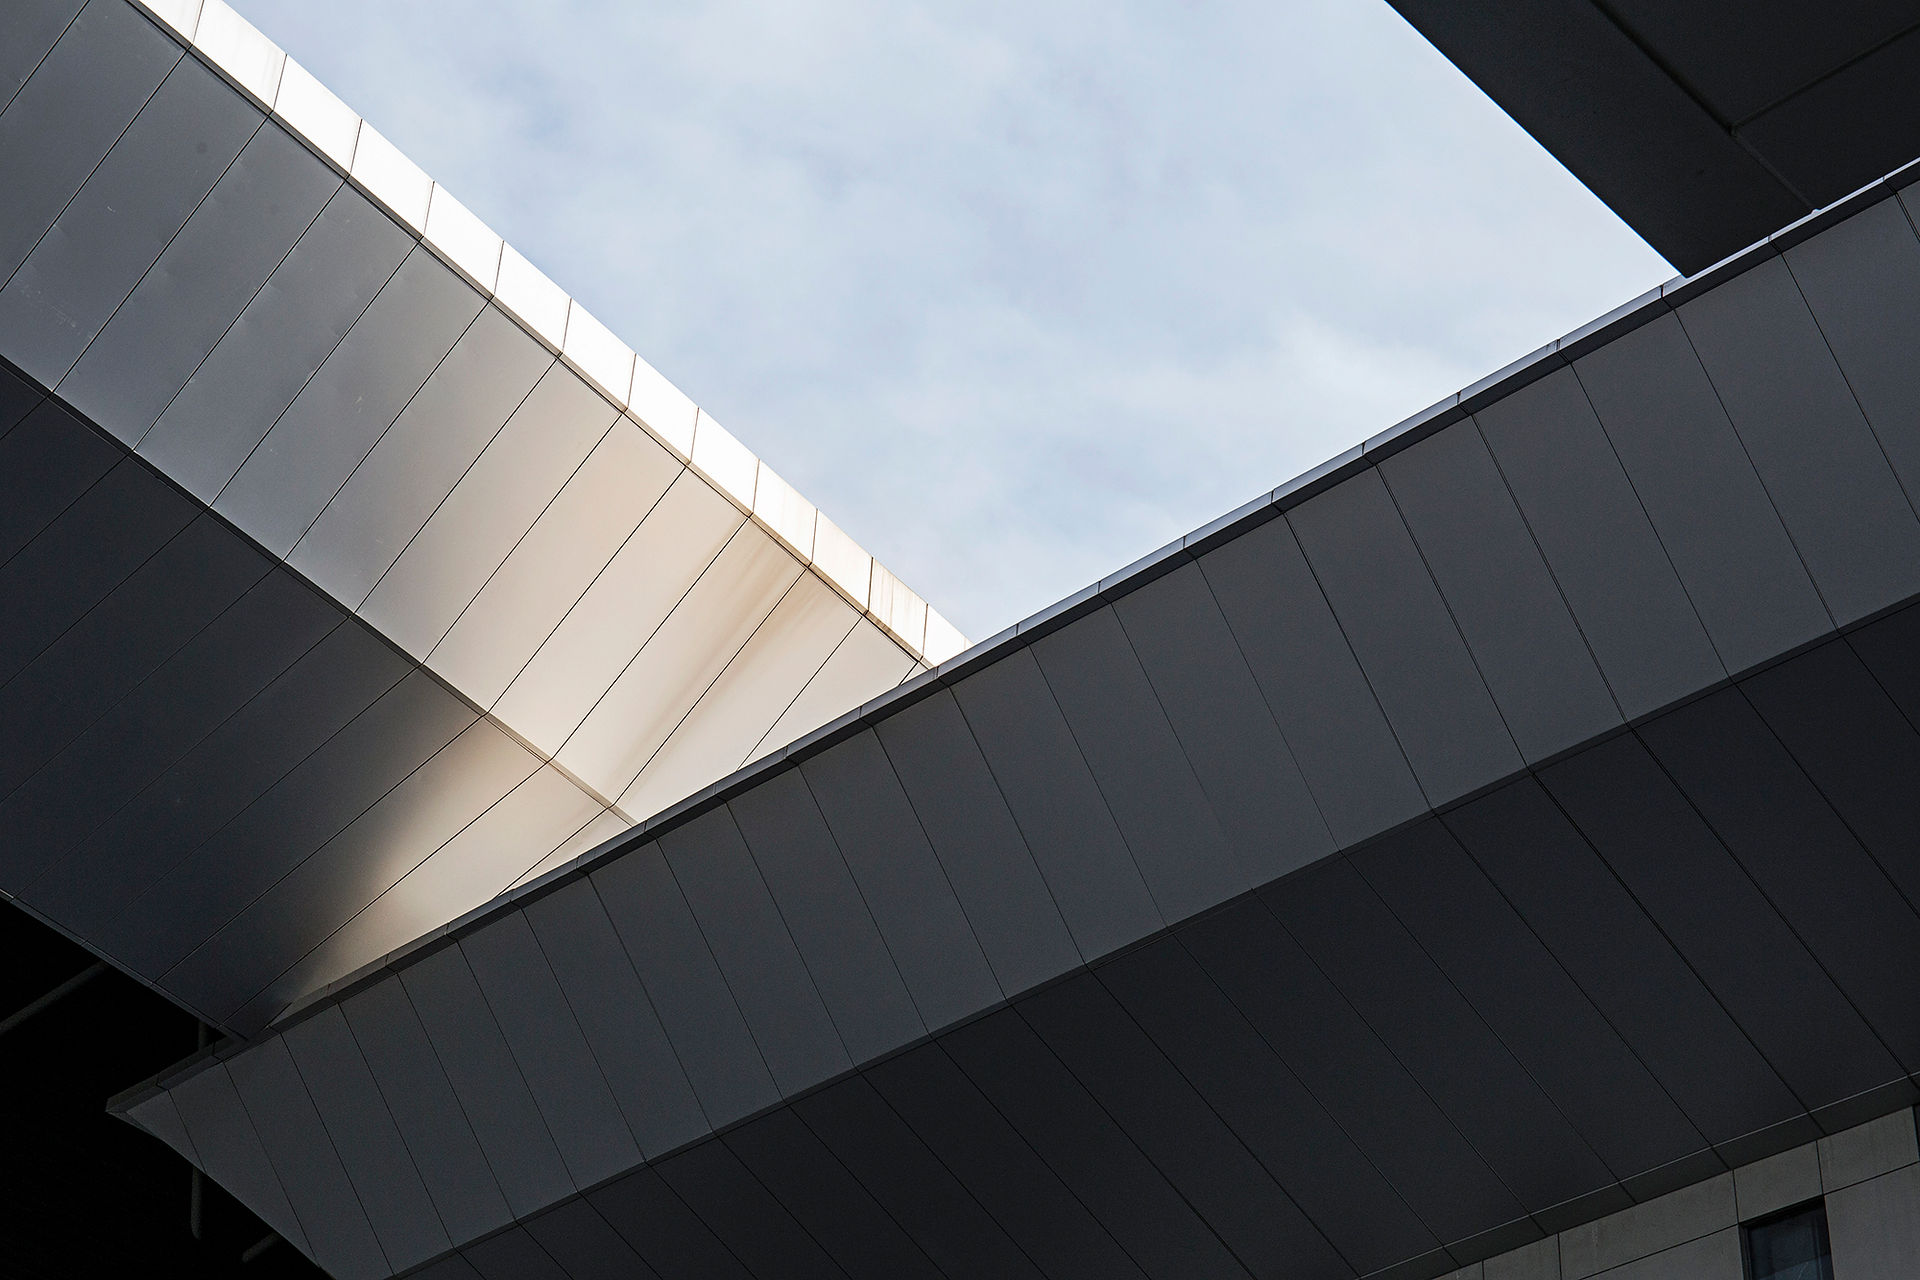


Rohtas Fasteners Corporate Headquarters, Rohtak | Office Architecture & Interior Design
A high-performance corporate workplace designed around efficiency, employee wellbeing and the evolving needs of a modern manufacturing enterprise.

The Rohtas Fasteners Corporate Headquarters in Rohtak, Haryana, is a 12,000 sq.ft. corporate office architecture and interior design project by Acroterion Labs, designed as a contemporary workplace for a growing industrial organisation.
Rohtas Fasteners is a Tier-I automotive component manufacturer specialising in high-tensile fasteners, cold-forged and machined components for automotive and other industrial applications. The brief therefore called for more than a conventional corporate office—it required a workplace capable of supporting multiple departments, management functions and employee needs while reflecting the precision, reliability and forward-looking nature of the organisation.
Corporate Architecture Built Around Planning Efficiency
The design strategy began with efficient space planning. Across three floors, the workplace accommodates departmental workspaces, HR functions, executive areas, meeting and collaboration spaces, breakout zones and employee amenities within a cohesive planning framework.
Open work environments, transparent partitions and interconnected green spaces create visual continuity while allowing different departments to function independently. The planning balances usable office area, circulation, collaboration and support spaces, ensuring that the building performs efficiently as a working environment rather than simply functioning as a collection of rooms.
The result is a workplace designed around the way a modern organisation actually operates—with clear movement, efficient departmental zoning, opportunities for collaboration and spaces for focused work.

Climate-Responsive Office Design
Located in Rohtak's composite climate, the project integrates passive design strategies to improve thermal comfort and reduce dependence on mechanical conditioning.
The architectural planning makes considered use of natural daylight, air movement, ventilation and landscaped internal spaces, creating a workplace that feels connected to the outdoors while improving the quality of the internal environment.
Green atriums and biophilic interventions introduce natural elements into the workplace, while transparent partitions allow daylight and visual connections to travel deeper into the office.
The approach demonstrates how climate-responsive commercial architecture can contribute simultaneously to employee wellbeing, energy efficiency and workplace quality.
Designing for Employee Experience
The workplace was planned as an environment where employees could move between focused work, collaboration and informal interaction.
Breakout areas, executive lounges, interconnected green spaces and a dedicated fitness facility create opportunities to step away from conventional workstations and support a healthier, more dynamic working culture.
The design incorporates biophilic workplace design, improved indoor environmental quality and access to natural light, reflecting a broader shift towards employee-centric corporate interiors.
Architecture, Interiors & Turnkey Execution
Acroterion Labs' scope covered architecture, interior design and turnkey execution, allowing design intent to remain closely connected to construction and implementation.
Material selection, detailing, services coordination and construction methodologies were developed with an emphasis on design efficiency, budget control and execution timelines.
The unified material and colour palette establishes a consistent corporate identity across the workplace, while contemporary furniture, partitions, lighting and finishes create a professional environment without compromising warmth.
Remote Project Management & Procurement Support
A key aspect of the project was the ability to coordinate design, procurement and execution remotely, demonstrating Acroterion Labs' capability to deliver commercial projects beyond its immediate geographic base.
Through structured design documentation, vendor coordination, material selection, procurement support and site management, the project was managed as an integrated workflow rather than as separate design and execution stages.
This approach is particularly valuable for corporate clients developing offices, headquarters and commercial facilities outside Delhi NCR, where remote project management and centralised procurement coordination can provide greater control over quality, timelines and budgets.
A Workplace Designed for Long-Term Performance
The Rohtas Fasteners headquarters represents Acroterion Labs' approach to corporate office architecture and commercial interior design—where aesthetics are considered alongside planning efficiency, employee wellbeing, operational requirements, sustainability and execution.
The result is a contemporary corporate environment that reflects the precision and progressive outlook of its manufacturing client while creating a workplace designed to support people, productivity and organisational growth.
Project Information
Client: Mr. Ashish Bansal
Location: Rohtak, Haryana
Site Area: 370 sqm / 3,980 sq.ft.
Built-up Area: 1,100 sqm / 12,000 sq.ft.
Completion: 2022
Project Type: Corporate Office Architecture & Interiors
Scope: Architecture • Interior Design • Turnkey Execution
#RohtasFasteners #AcroterionLabs #CorporateArchitecture #OfficeArchitecture #CorporateInteriorDesign #OfficeInteriorDesign #WorkplaceDesign #CommercialArchitecture #CommercialInteriors #CorporateOffice #HeadquartersDesign #OfficePlanning #WorkplaceArchitecture #SustainableOfficeDesign #BiophilicDesign #ClimateResponsiveDesign #TurnkeyExecution #ProjectManagement #DelhiArchitects #ArchitectureIndia


Comments